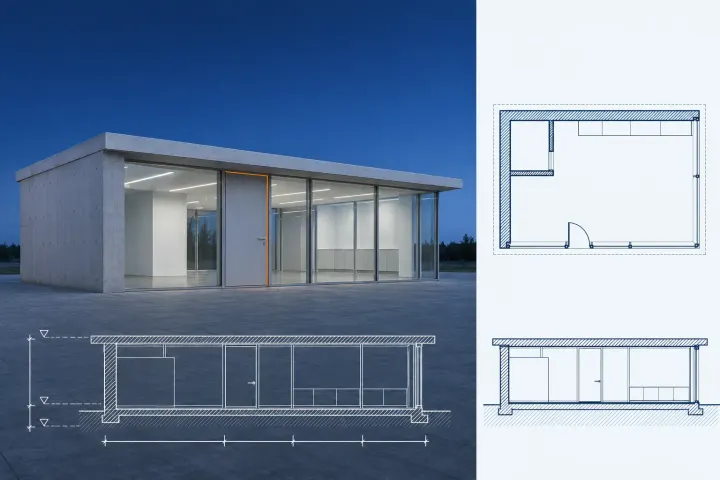
Revit vs AutoCAD: which one fits your drawings and models
Choose by the work you deliver: a coordinated building model, independent drawings, or both. See how one door edit travels, where the LT editions stop and how DWG links keep the two programs working together.

Revit is my pick for a building whose plans, sections and schedules must stay coordinated: one model change can reach them all. Choose AutoCAD for independent drawings or general CAD geometry. Use both when you need to maintain DWG drawings as well as a Revit model.
Full AutoCAD works with lines, blocks and 3D geometry that you arrange into drawings and sheets. Revit organizes building elements in a model; its plans, views and schedules present information from that same model. That difference decides how far a change travels. The routes below use the Revit 2027 and AutoCAD 2027 names, with Revit LT limits called out where they change the choice.
Limits that settle it before any feature list
Start with the platform, edition and collaboration your project needs. A lower price won't help if the required tool is missing.
| Check before choosing | It stops you if |
|---|---|
| Revit 2027 requires Windows 11. Autodesk also lists Windows 11 in Parallels for Intel or Apple silicon Macs; Accelerated Graphics is not supported in that configuration. | You need a native macOS application or rely on Accelerated Graphics in Revit. Check the full Mac configuration and the requirements for your release before buying; Revit system requirements covers that decision. |
| AutoCAD runs on Windows and macOS, including native Apple silicon support. The seven specialized toolsets belong to AutoCAD for Windows. | You need the Architecture, Mechanical or another specialized toolset on macOS. Choose the Windows toolset or keep the Mac workflow within the features of AutoCAD for Mac. |
| Revit LT does not include worksharing, the multi-user access needed to edit one project model together. | Two or more people must edit one Revit model at the same time on the cheaper edition. |
| Revit LT also leaves out MEP modeling, in-product rendering and the application programming interface (API). | Your work includes MEP modeling, rendering inside the program or add-ins that need the API. |
| AutoCAD LT is for 2D drafting and documentation; full AutoCAD includes 3D modeling. | You need to create and edit 3D solids. Check the edition against any specific API or add-in you also need. |
How far one edit travels in AutoCAD and in Revit
Most of the practical difference shows up after the drawings exist and something changes. Follow one door through a 2D block-and-xref workflow in AutoCAD, then through a building model in Revit.
AutoCAD: the drawing holds the door
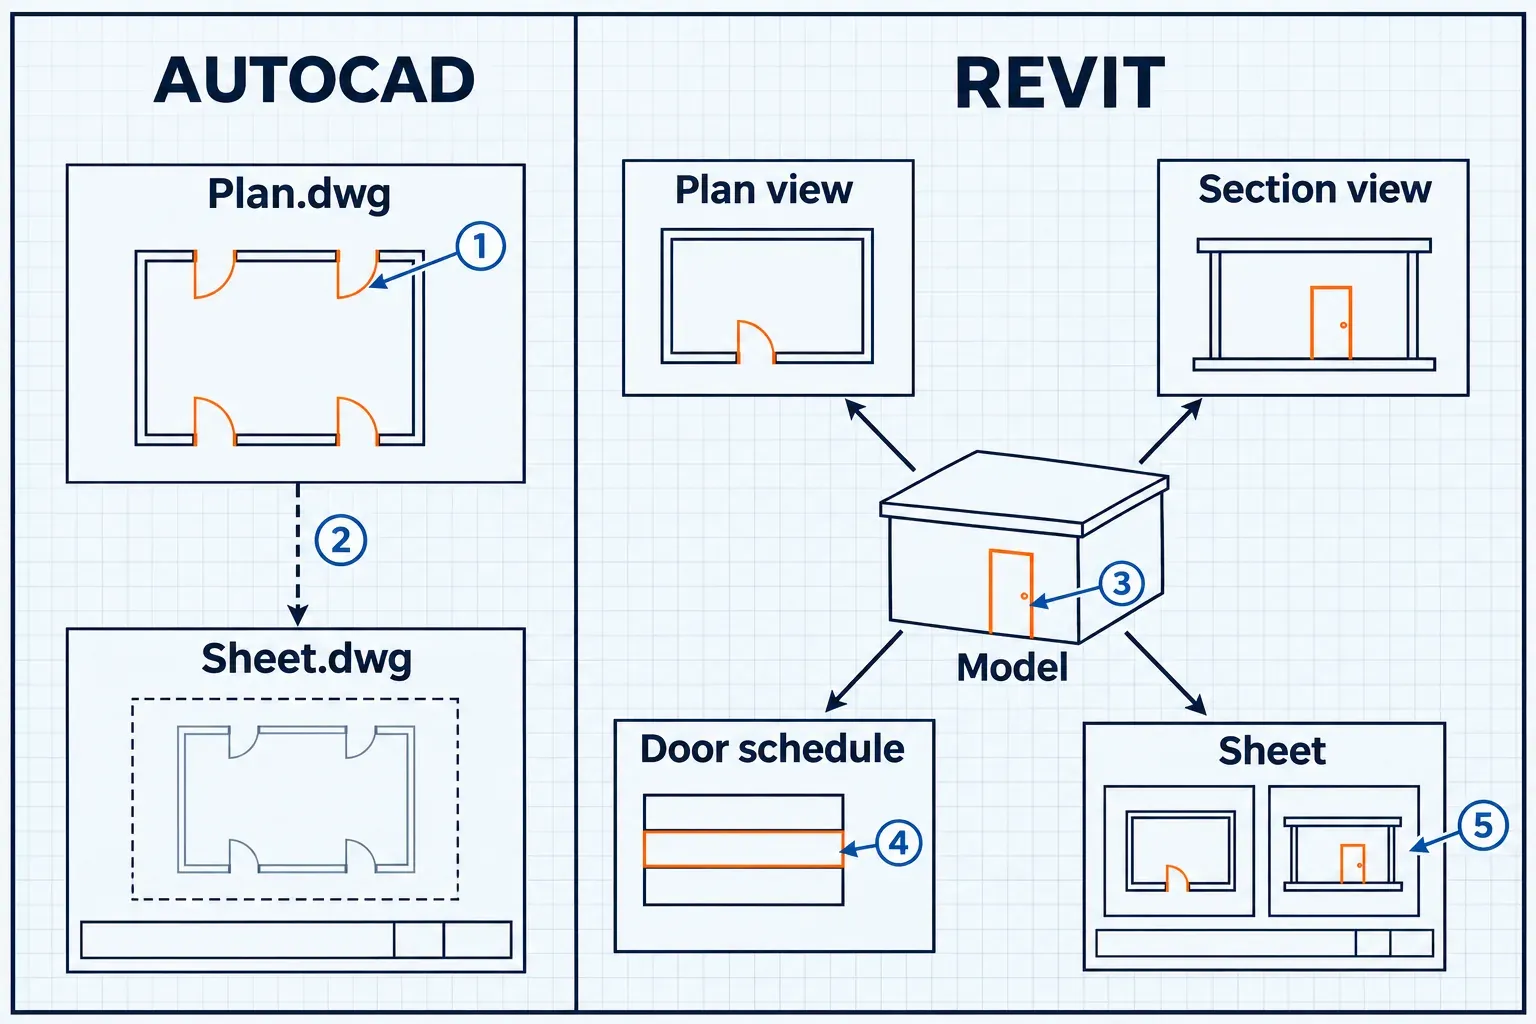
In AutoCAD, a reusable door symbol may be a block: one definition, placed as many references. Redefining a block updates every reference in that drawing, and attributes on the block can carry data such as part numbers and costs. The change reaches that drawing's block references.
The next step out is the xref. A sheet drawing that shows the plan through an attached xref picks up the redefined doors when the sheet is opened or the xref is reloaded. Attach the xref through View tab > Palettes panel > External References Palette or the XATTACH command. A section that draws the same door as its own lines is not a reference to that block, though, so it waits for someone to redraw it.
Revit: the model holds the door and every view reads it
Revit names that door on its own ladder: category, family, type, instance. Doors is the category; a family supplies a shared set of parameters and related geometry; a type fixes the values its doors share; an instance is one placed door. Changing a type parameter reaches every instance of that type; changing an instance parameter reaches only that door.
Plans, sections, elevations and 3D views read the same model, so the changed type appears wherever those doors are visible. A schedule reads element properties and updates with the model: change a door's manufacturer and its schedule entry follows. Sheets hold those views and schedules, so the placed plan is another presentation of the same information.
For an AutoCAD drafter, block/family and xref/link are useful pairs of terms, but they are not file conversions. The Revit model still needs building elements. Lines in a drafting view stay outside the modeled design: drawing a door symbol there does not place a model door that can appear in a section or door schedule. The family kinds are sorted out on system, loadable and in-place families, and what BIM means inside Revit follows one door through every view it reaches.
AutoCAD has a model-based route of its own. Its model documentation tools create associative 2D drawing views from AutoCAD and Inventor 3D models. With Auto Update on, views from model space update when the drawing opens or their layout becomes active; otherwise they need an explicit update. That makes it wrong to call every AutoCAD view an independent drawing. Revit's distinction is the building elements and their shared properties feeding the drawings and schedules.
Jobs where AutoCAD stays the better tool
Autodesk does not sell Revit as a replacement. Its Revit vs AutoCAD comparison page says Revit cannot fully replace AutoCAD and that the two exchange DWG files in both directions. These are the cases where that holds:
- Drawings with no model behind them. An independent standard detail or site sketch may need no coordinated building model. AutoCAD is the more direct choice for that job; a small permit set with interdependent plans and sections can still benefit from Revit. Revit can hold such work in drafting views, but there they are 2D lines outside the model, which is the work AutoCAD is built around.
- Work that is not a building. Machine parts, plant design and mapping have AutoCAD toolsets of their own: Mechanical, Plant 3D and Map 3D. Those tools fit the discipline more directly than a building model in Revit.
- Free-form 3D shapes. Full AutoCAD models 3D solids, surfaces, meshes and wireframes, with mass properties and sectioning on solids. Those are geometry, not building elements, which suits a part that will never need a schedule.
- Building drawings without leaving AutoCAD. The Architecture toolset draws walls as AEC objects with components and wall styles that show in 2D and 3D. Account for that toolset before comparing plain AutoCAD drafting with Revit.
- A Mac without Windows. AutoCAD has a native macOS edition; Revit needs the Windows configuration described above.
Where a consultant maintains details in DWG, I'd keep those files in AutoCAD and link them into Revit, because the link can retrieve the next saved revision. Redrawing the detail creates another version for someone to maintain.
Running both: link the DWG, then export the deliverable
These routes start with a project open in full Revit 2027, a saved DWG and the destination view open. Choose a floor plan for an underlay or a drafting view for a detail that will sit on a sheet.
Link when the next DWG revision should come through
Use Insert tab > Link panel > Link CAD, select DWG under Files of type and choose the file. Current view only confines it to the open view; cleared, it can appear in other relevant 2D views. Under Layers, All includes hidden layers, Visible omits layers hidden in the DWG, and Specify lets you choose the layers after clicking Open, then confirm with OK. Check a second plan to confirm the drawing's reach.
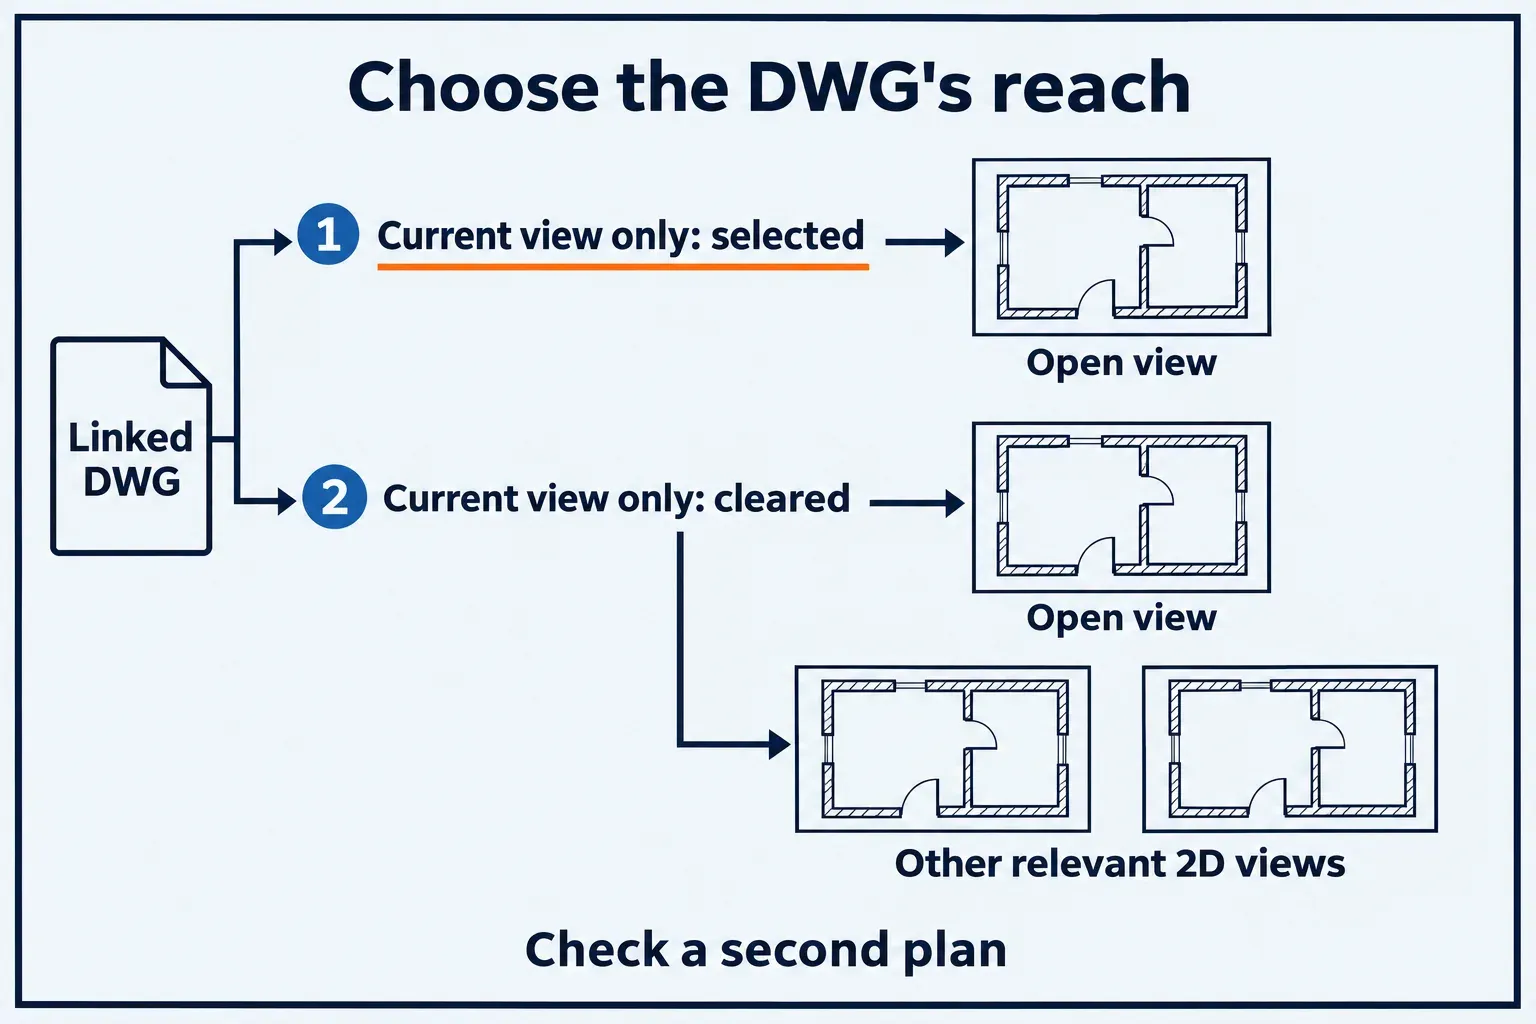
The link retrieves the current saved DWG when the project opens; reload it to retrieve a change made while the project is open. It remains an underlay or detail, and a 2D DWG appears as flat shapes in a 3D view. Revit LT can link DWG files too.
Import when the copy should stay fixed
Insert tab > Import panel > Import CAD brings a copy into the project. Select the file, set the import options and click Open. The imported version is current at that moment; later DWG saves do not update it. Choose this when preserving that revision is intentional.
Export the views and sheets the recipient needs
Use File tab > Export > CAD Formats (DWG). Choose the export setup and the current view/sheet or a selected set, then click Next. In Export CAD Formats, choose the folder, target AutoCAD version and naming. Clear Export views on sheets and links as external references when the links should be combined into one file; otherwise keep the referenced files together when sending the sheet drawing.
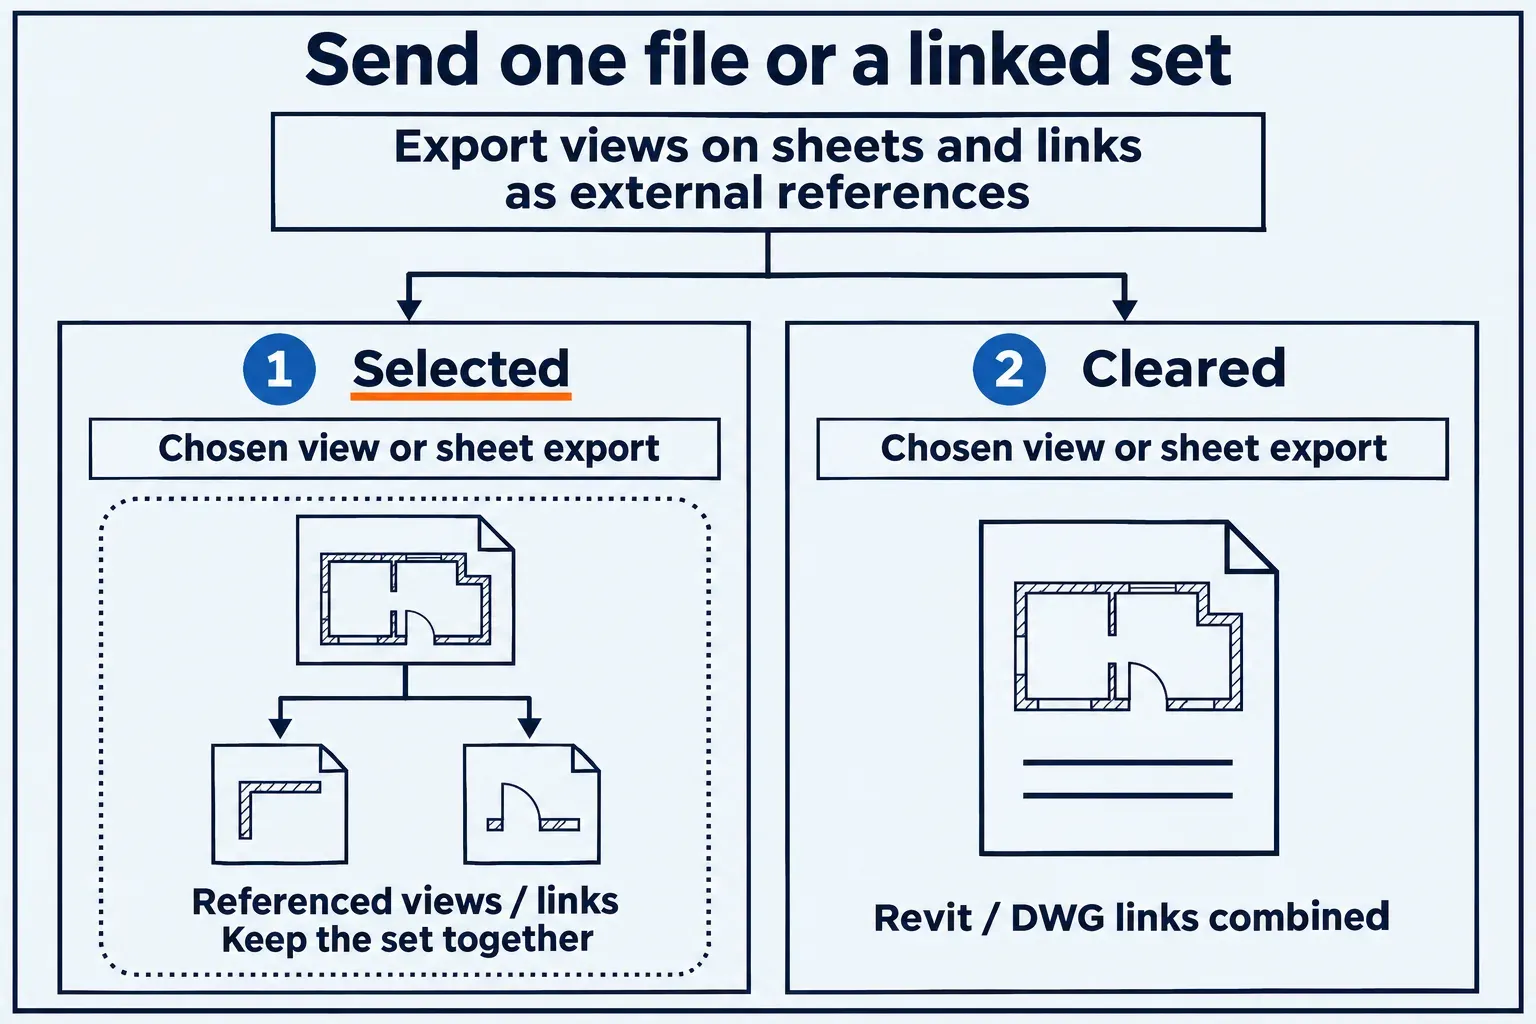
Check the files in the export folder before handing them over. A 2D DWG export is a scaled view of the model; exporting directly from a 3D view exports 3D geometry. Decide which deliverable the recipient asked for before choosing the view.
When the LT editions are enough
Revit LT keeps 3D architectural modeling, rooms and areas, annotation, construction documentation, the Family Editor and design options. It is a reasonable starting point for one designer producing architectural plans, sections, schedules and sheets. Choose full Revit when the work needs worksharing, MEP modeling or API-based add-ins.
For a small office that wants both programs, Autodesk sells Revit LT and AutoCAD LT together as the AutoCAD Revit LT Suite, offered on the Revit LT product page; Autodesk's comparison page pitches it at solo practitioners and small firms. That pairing matches the coexistence routes above: model in Revit LT, keep DWG work in AutoCAD LT.
Compare the same subscription term and region before choosing. A per-month figure billed annually is a different commitment from a monthly subscription. Use the official store for your country, and what Revit costs sorts the plans, terms and the student route.
What published project timings show
Published comparisons put numbers on two kinds of building work. Their software releases and tasks differ, so the timings below stay separate.
| Work and conditions | Recorded result |
|---|---|
| Housing construction drawings and quantity take-offs, using Revit 2018 and AutoCAD 2018. The published abstract does not identify hardware or operator experience. | A Rajamangala University of Technology Lanna project recorded 1,580 minutes in Revit and 2,018 in AutoCAD: 438 minutes, or about 22%, less time in that project. |
| Property regularization projects in a UFMA junior enterprise study published in 2025; Revit 2024 versus AutoCAD 2017 on different computers. | The UFMA study reports about 16% less completion time with Revit, while noting the extra preparation involved in BIM templates and families. |
These project results support choosing Revit for a package of drawings and quantities that share model data. They also explain why setup matters: prepared types and templates can carry into the next project. For an isolated drawing, I'd still choose AutoCAD because that coordination work has no model deliverable to serve.
Which one to learn or buy first
Choose the deliverable first, then the edition. A solo building model can fit Revit LT; the need for worksharing or MEP modeling changes that choice.
| Your work | Solo on Windows | Team workflow | Mac only |
|---|---|---|---|
| 2D details, permit drawings, sketches | AutoCAD LT; full AutoCAD if you need 3D modeling | AutoCAD LT or AutoCAD, with xrefs between drawings | AutoCAD LT or AutoCAD for Mac |
| Machine parts, plant, mapping | AutoCAD with the matching toolset | AutoCAD with the matching toolset | AutoCAD for Mac for drafting; the toolsets sit under AutoCAD for Windows |
| A building with plans, sections, schedules and sheets | Revit LT; the LT Suite if DWG work continues | Full Revit, for worksharing | A supported Windows environment is required; check Autodesk's Mac configuration before buying |
| A building with MEP systems, in-product rendering or API-based add-ins | Full Revit | Full Revit | Full Revit in a supported Windows environment; check the Mac configuration first |
On the learning side, Autodesk's own path for people coming from 2D is Review the Basics, seven 20-minute lessons listed in the Revit 2027 help and taken on Autodesk's Customer Success Learning Hub. Its lessons include linking a CAD file, creating a sheet and exporting a CAD file, the same three moves covered above, which makes it a sensible starting point for an AutoCAD drafter.
For a team, distinguish separate DWG drawings coordinated through xrefs from several people editing one Revit model. The latter uses worksharing with a central model and local copies, so Revit LT is out. If the building-model route already fits, compare Revit LT and full Revit against the work your team must share. The BIM basics and comparisons hub keeps the next model-scope decision close by.