Revit LT vs Revit: choose by the work your model needs
LT can handle a single-author architectural model and drawing set. Check worksharing, custom families, add-ins and exact file operations before choosing.

Revit LT suits a single-author architectural model and its drawing set. Choose full Revit when the project needs simultaneous worksharing, MEP engineering tools, an API-dependent workflow or in-product rendering; Autodesk's Revit 2027 Help comparison puts those capabilities outside LT's scope. I'd choose by the operations the project requires, because one missing coordination tool can rule LT out even on a small job.
Start with the operation that rules LT out
List the work you'll perform in the model before comparing subscription totals. The 2027 feature boundaries make these requirements reasons to choose full Revit:
| Required operation | Why full Revit matters |
|---|---|
| Several people editing one project through worksharing | LT doesn't include simultaneous multi-user worksharing. Exchanging separate files is a different workflow. |
| MEP engineering modeling or an API-dependent process | LT isn't intended for mechanical, electrical or plumbing engineering modeling, or an application programming interface. |
| Construction modeling with parts and assemblies | Splitting a wall or floor into parts that you schedule, tag and export separately, for example to plan delivery and installation, needs full Revit. So does grouping elements into an assembly with its own assembly views. LT can only move parts and assemblies made in Revit. |
| Slanted columns, trusses or reinforcement | LT can't create slanted columns, trusses or reinforcement, so a structural model that needs them stays in full Revit. LT can move and modify slanted columns that arrive from Revit. |
| General in-place elements or adaptive components | LT can't create adaptive components, the families whose geometry adapts to the points you click, as in repeating pattern-based panels. It also can't create in-place elements other than walls. Both can be moved in LT when they arrive in a Revit model. |
| Conceptual massing or massing studies | Modeling the building as masses and turning their faces into walls, floors and roofs needs full Revit: LT isn't intended for conceptual design, and massing studies are full Revit only. LT can place and reshape masses from a mass family already loaded in the model, but it can't create mass families. |
| Generative Design | Generating design alternatives from a study and turning the chosen outcome into Revit elements needs full Revit. If the Generative Design panel doesn't appear on the Manage tab, a Revit user can still create a study through Dynamo for Revit. |
A required tool decides the edition even if only one person uses the model. Equally, a consultant sending an RVT file doesn't by itself establish a need for worksharing: check what you must do with that file.
Keep LT's architectural tools in view
LT retains 3D architectural modeling, rooms and areas, annotation and construction documentation. Autodesk also lists scheduling and model family creation among LT's architectural design tools. A single-author drawing set can therefore be a sensible LT workflow when none of the project's required operations crosses an edition boundary.
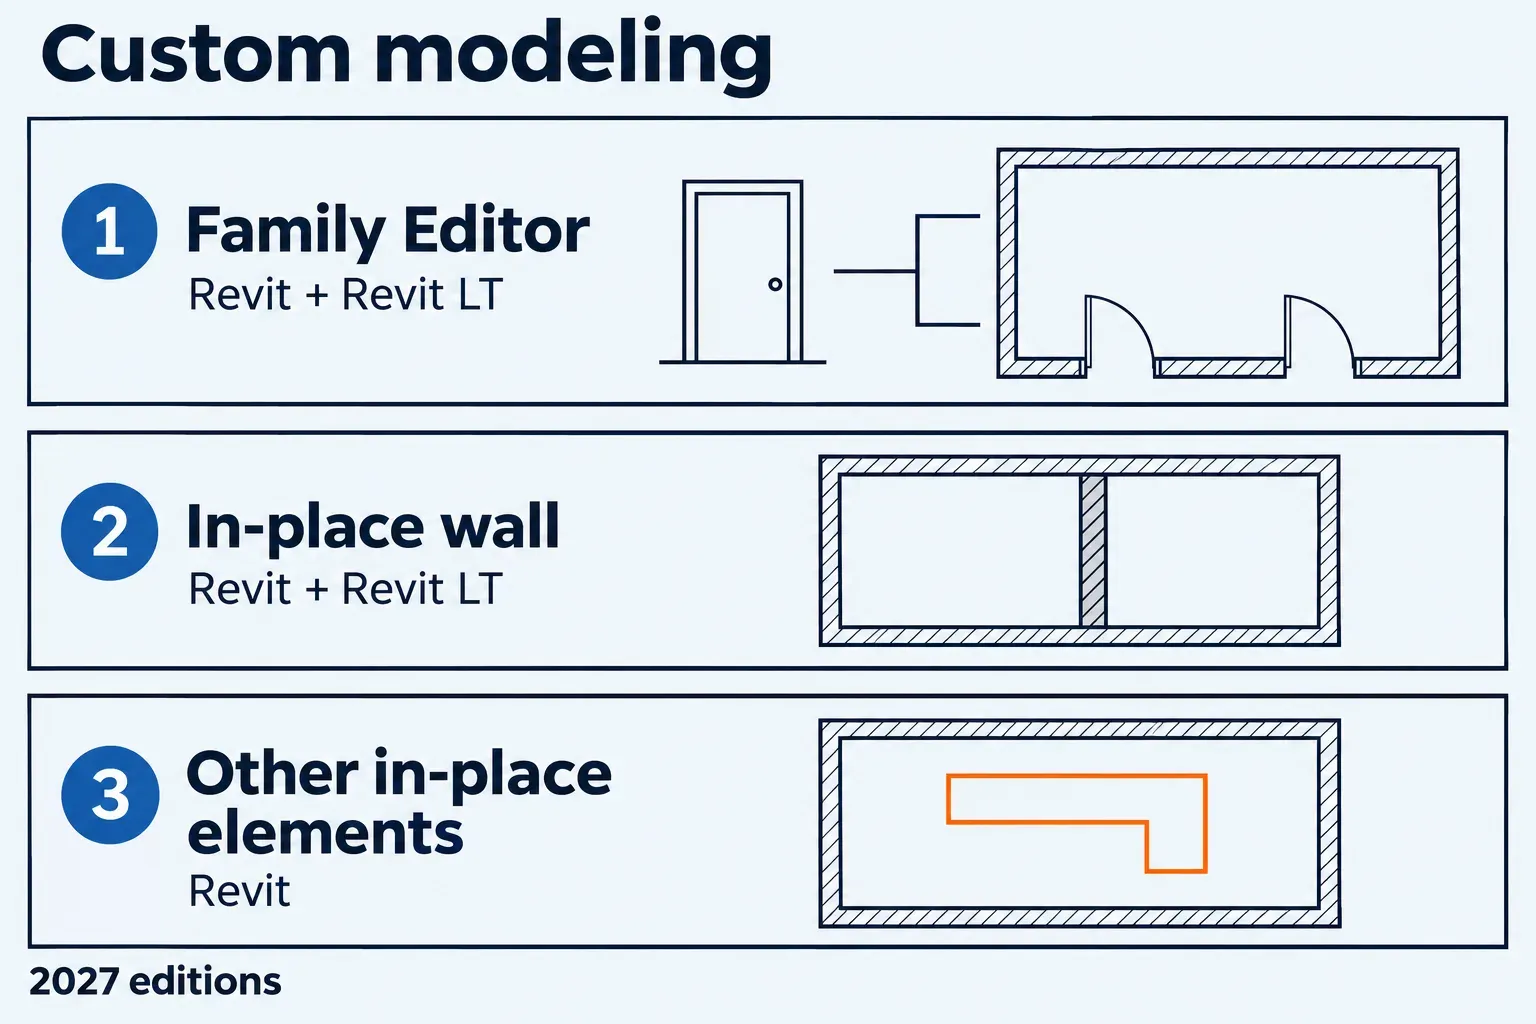
Custom families don't automatically require full Revit. Both editions include the Family Editor and in-place wall tools; the wall exception doesn't extend to general in-place element categories. For example, a requirement to create a reusable family differs from a requirement to model a one-off in-place element in another category.
The comparison includes structural walls and columns, plus beams and braces, in both editions. Those basic elements don't supply the full structural toolset. Design options work in LT when enabled, too. If the model-to-drawing relationship is new to you, start with how Revit connects the model, drawings and schedules.
Check links, imports and deliverables separately
"We exchange files" leaves too much unanswered. Record the exact format, the operation and the release: placing a reference, importing geometry and controlling a linked model have different boundaries. Autodesk's LT interoperability guidance confirms RVT and DWG linking; the 2027 edition comparison separates the following tasks.
| Project requirement | Edition decision |
|---|---|
| Link an RVT or DWG model | LT supports this. Shared coordinates among projects, linked-model visibility customization and copying or pasting elements from links require full Revit's tools. |
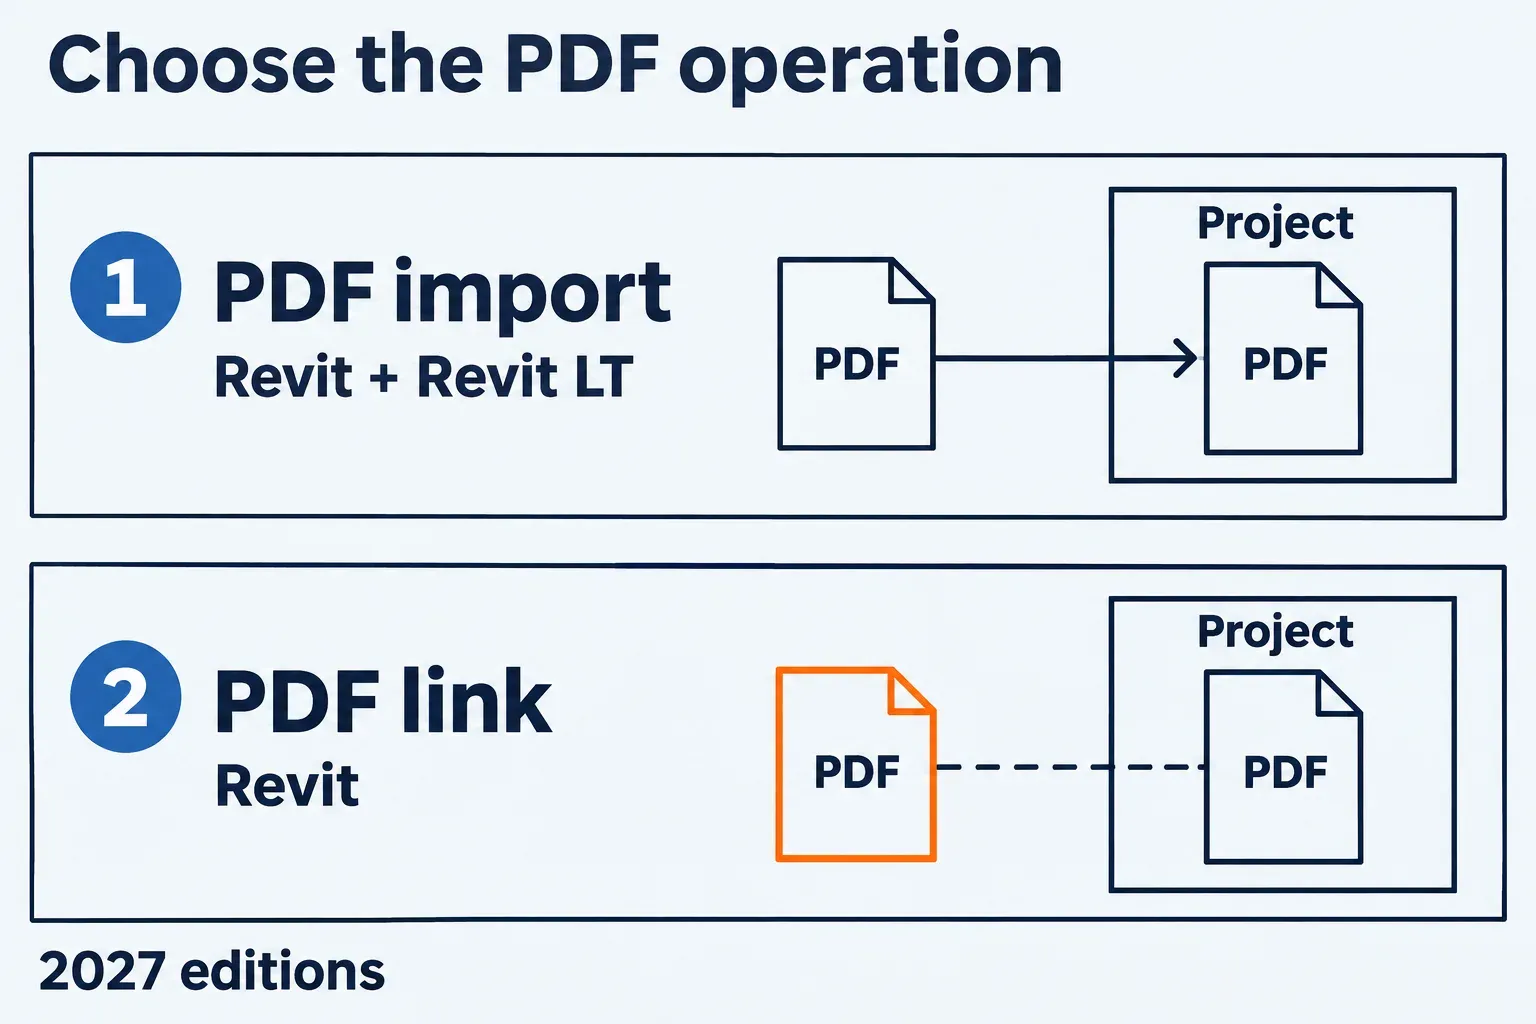
| Use a PDF | PDF import is available in both. Linking a PDF, so the model loads the updated file each time it opens, requires full Revit. |
| Bring in a point cloud | Point-cloud import requires full Revit. Opening a model that already contains one is a separate case, described below. |
| Export the deliverables | Both export DWG, DXF, DGN, DWF, DWFx and IFC. SAT, gbXML and ODBC export, and family-type export, require full Revit. |
Ask the receiving team which operation and output they need. A supported export format won't solve a requirement to author an element or manage a link with a tool missing from LT.
Arrange the model handoff before the deadline
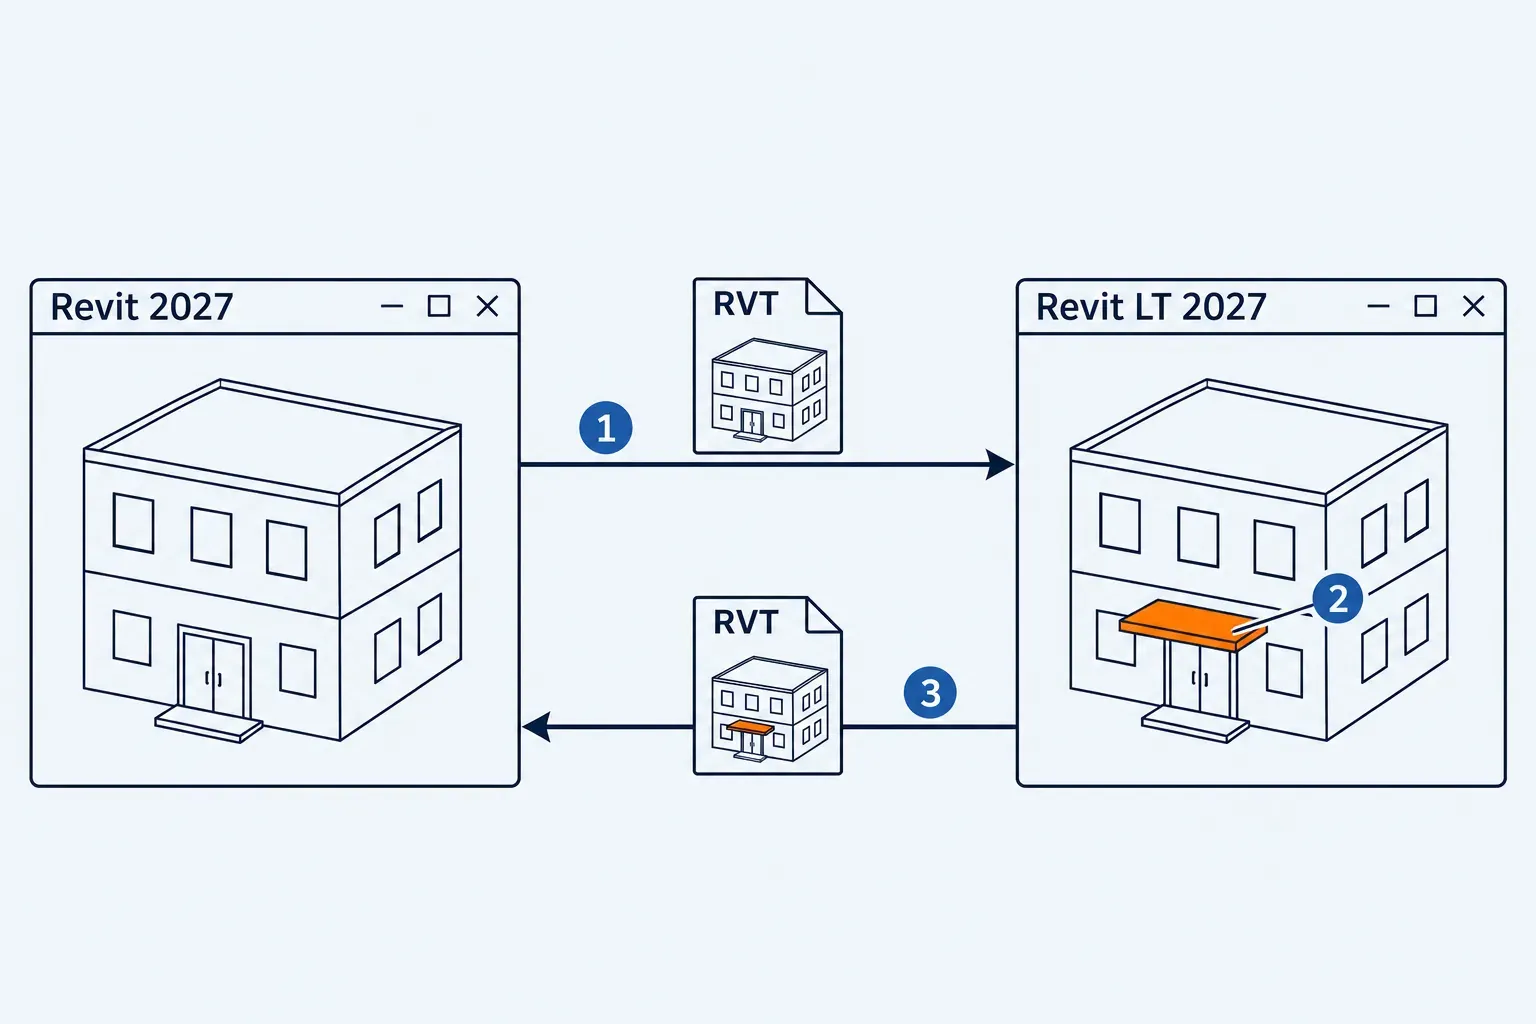
A Revit-created project can be opened, modified and saved in LT, then reopened in Revit. Autodesk describes repeated exchanges, so a handoff is a viable route to evaluate. It doesn't give the LT user every tool available to the person who created the model.
The add-in dependency is a reason to check the actual project early. LT doesn't support most add-ins, and a project modified by add-ins in Revit may not open in LT. Autodesk recommends making small changes back and forth in both products before relying on this workflow. Use the project's exact release and required add-ins for that check.
Both seats need the same release: Revit LT 2027 opens a Revit 2026 model only by upgrading it, and once the upgraded model is saved, Revit 2026 can't use it. If one seat can't upgrade, check the limits on saving a Revit file to an older version before the first exchange.
LT can open Revit projects containing masses or point clouds, and add or modify some element types but not others. Opening a model therefore doesn't prove that LT can create or edit everything inside it. The interoperability guidance also describes passing a workshared project to someone continuing in LT; that's a handoff, with simultaneous worksharing still outside LT's capabilities.
Specify the visual output you'll deliver
A Realistic project view doesn't require the same tools as a rendered image. Autodesk includes Realistic view style in both editions, while in-product rendering belongs to full Revit. For solar studies, LT produces still images; full Revit also produces animations.
If the deliverable is an animated solar study, LT's still image won't meet it. For a separate renderer, confirm that renderer's supported edition and connection method before choosing LT: a workflow that depends on a Revit add-in needs its own compatibility check.
Read the Suite name separately from the edition
AutoCAD Revit LT Suite bundles Revit LT with AutoCAD LT. The extra application doesn't turn LT into full Revit or add its worksharing tools.
I'd settle the required tools first and compare cost among the options that can complete the job. Use Revit and Revit LT pricing and subscription routes for the budget decision, then match the offer's region, term and renewal conditions to the project.