How to tag air terminals in Revit
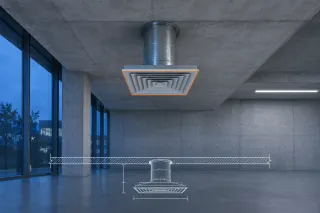
Tag a diffuser or grille, verify the field it reports, then annotate the current view. Keep tag presentation separate from terminal data.
The engineering side of the model: what Revit's mechanical, electrical and plumbing tools cover and where Revit LT stops, electrical panels and circuits through to the panel schedule, and air terminal tags whose labels read the right parameters.
Tag a diffuser or grille, verify the field it reports, then annotate the current view. Keep tag presentation separate from terminal data.
Full Revit models duct, pipe and circuit systems; Revit LT isn't meant to. Pick the product, set up the template and link, then trace one air terminal.
Link the architect's model, check electrical definitions, then follow one circuit from placed devices to its panel and schedule. Wire graphics stay optional.